The hardware

The chamber,
in full detail.

A single-occupant PVHO-class altitude chamber: CAD renders, engineering drawings, specifications, and facility planning. This is the actual engineering package.

System overview

PVHO engineering, consumer access

The Stratosphere ATC is a pressure vessel for human occupancy: a cylindrical chamber with a sealing hatch, viewports, interior seating, lighting and control panels, connected by piping to a mobile vacuum-pump cart. Automatic and manual altitude control; conditions to 100,000 ft equivalent capability (training protocols operate lower); customer-supplied or recommended vacuum pump.

Over 5,000 supervised exercise sessions at altitudes up to 18,000 ft across the research program — with alarm setpoints, purge/make-up air, and manual override at the console.
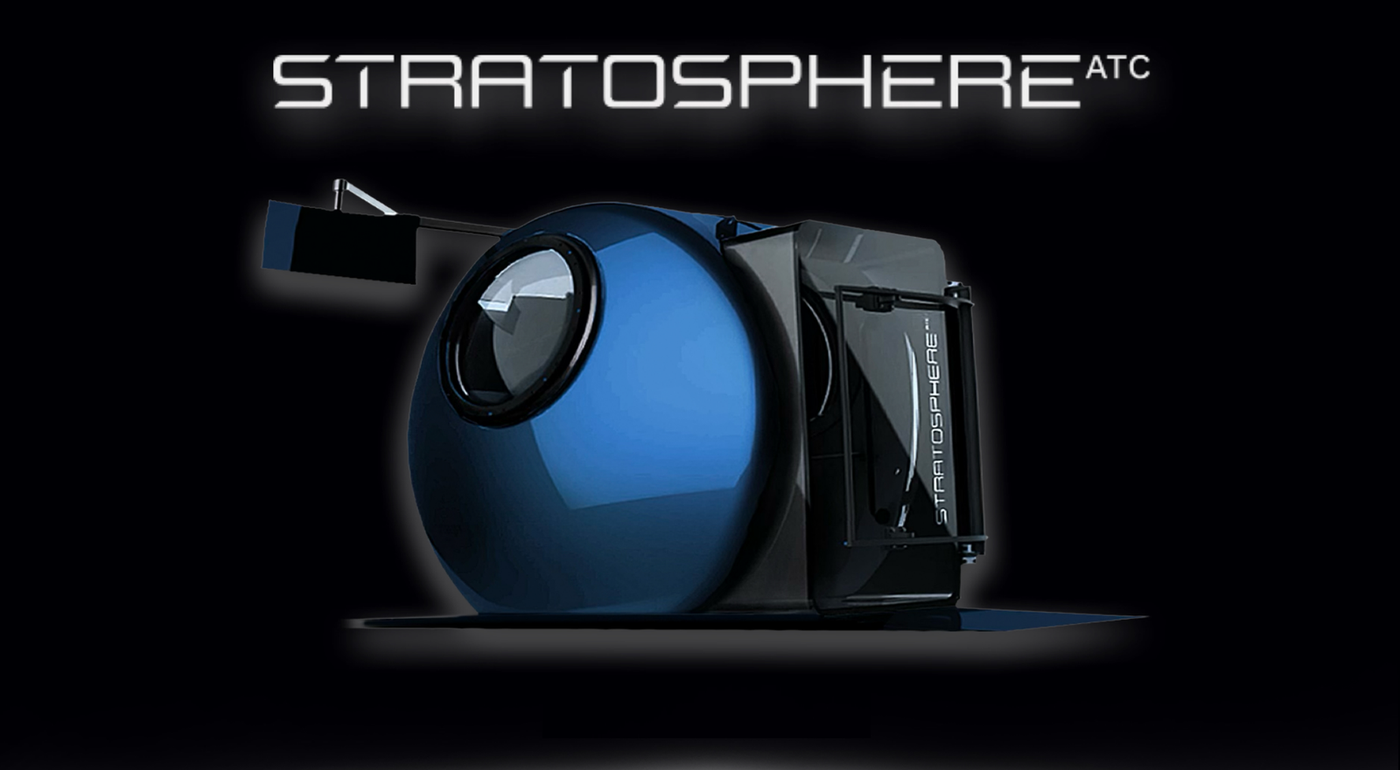
Stratosphere ATC chamber angled view
CAD & engineering

The engineering package

General-arrangement drawings, dimensioned views, and system renders from the Stratosphere technical package.

Full system CAD render: chamber plus vacuum pump cart
Full assembly — chamber on skids with the mobile vacuum-pump cart.
Interior cutaway render showing seat, lighting and control panels
Interior cutaway — seating, lighting, and control panels behind the shroud.
Rear and front renders showing access panels and open door
Rear access panels (mechanicals) and front view with the hatch open.
General arrangement engineering drawing: reach the stratosphere
General-arrangement drawing — side elevation with human scale figure.
Dimensioned engineering drawing with revision table
Dimensioned views with revision table and title block.
Shipping assemblies and floor plan layout
Shipping assemblies and facility floor-plan requirements.
Specifications

Technical data

Vessel class
PVHO — pressure vessel for human occupancy
Occupancy
Single occupant, supervised operation
Simulated altitude
Programmable; chamber capability to 100,000 ft class (training protocols ≤ 33,000 ft)
Ascent / descent
Automatic and manual altitude control; programmable profiles, transitions in seconds
Atmosphere
Ambient air; purge and make-up air system
Safety systems
Altitude-rate and alarm setpoints; manual override; door interlock under vacuum
Exercise capability
Interior accommodates cycle/seat-based training during exposure
Environmental options
Ionized air, lighting, sound, magnetic modules (per configuration)
Chamber section
~1,160 lbs · approx 47"W × 74"L × 51"H · freight class 250
Pump section
~1,000 lbs · mobile cart · freight class 85
Cart / ancillary
~540 lbs · freight class 70
Facility requirements
Min. door opening ~38"; ~4' × 8' footprint plus pump clearance; standard power (spec per install)
Vacuum pump
Customer-supplied or Stratosphere-recommended unit

Specifications from the Stratosphere technical package; exact figures vary by configuration and revision. Confirm final numbers with the team before facility planning.

Luxury home gym installation context
A chamber installs like serious gym equipment — with the footprint of a rowing rig and the presence of a centerpiece.
Installation

Bringing the mountain home

The system ships in three assemblies (chamber, pump cart, ancillary cart) with a documented floor plan. Forklift access at delivery, a ~38" minimum door opening, and ordinary gym-grade power. Our team supports site planning with the engineering drawings above — the same ones your contractor will want.

Color options

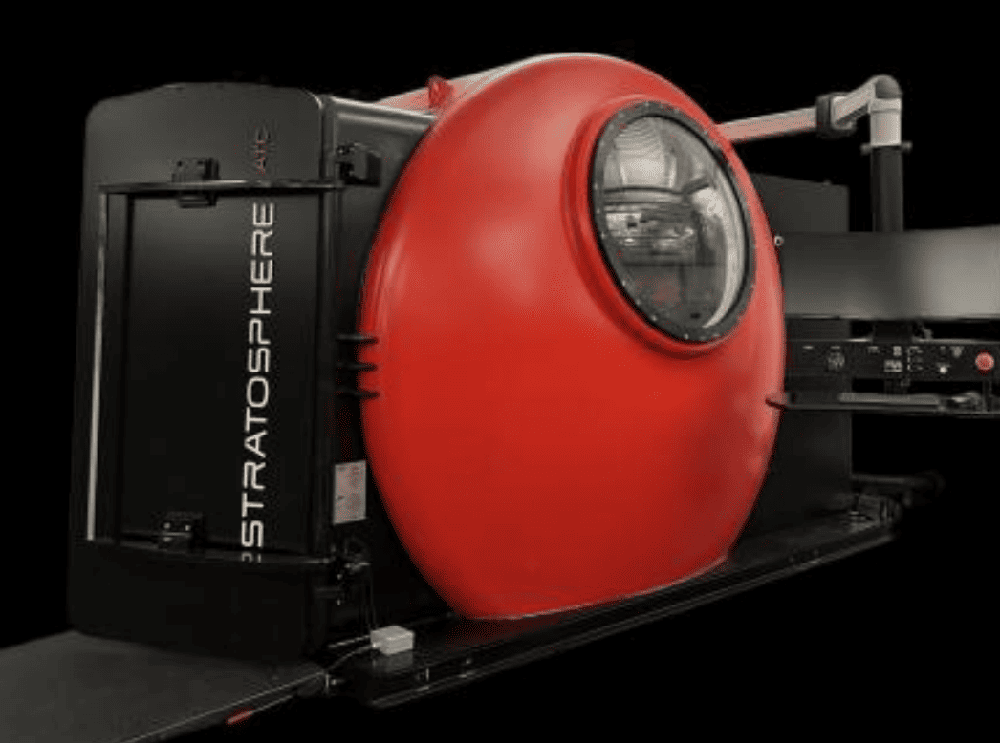
Signature blue — or championship red. Both with the black exoskeleton and vertical wordmark.
Stratosphere chamber in signature blue
Stratosphere chamber in championship red